

1/0
Fir Project Garage-ADU Conversion
2 Artikel
Produkt Von
Stellen Sie eine Frage
Details
Project Summary
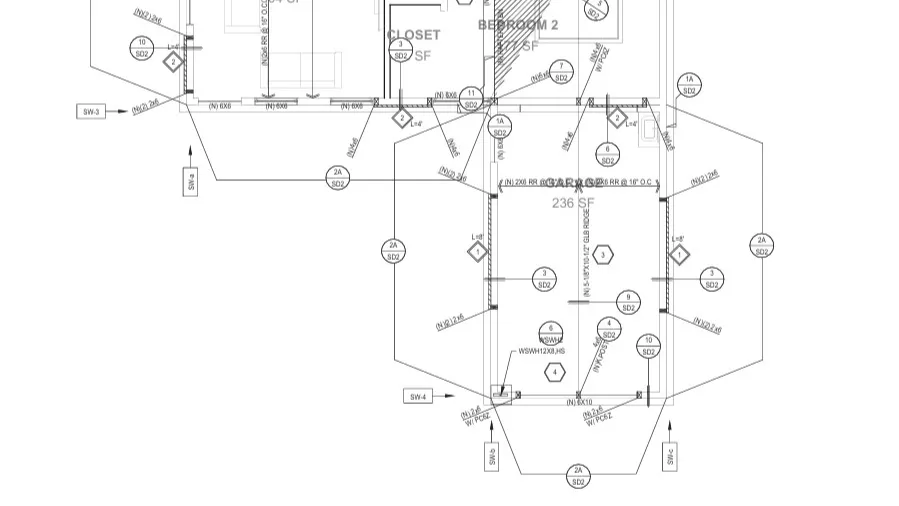
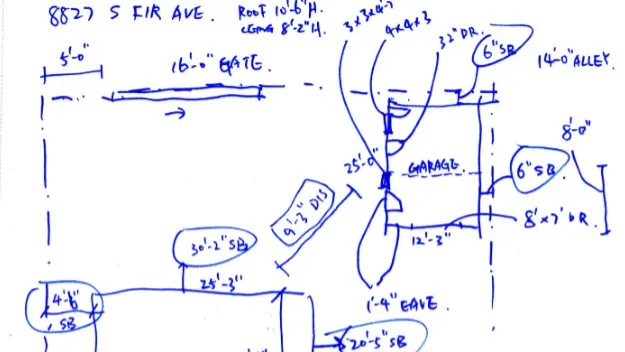
This project involves converting the existing garage into a fully functional Accessory Dwelling Unit (ADU) and constructing a small new addition to accommodate the bathroom. The design package—prepared in accordance with CBC 2019 and local jurisdictional requirements—includes all necessary structural upgrades for habitability, seismic safety, and code compliance. The scope covers foundation improvements, new framing, shear wall design, and integration of the bathroom addition with the ADU layout. The final deliverables provide clear construction detailing, efficient load paths, and a complete permit-ready set that ensures a buildable, earthquake-resilient structure suitable for residential use.
Deliverables
- Structural general notes (SN-1, SN-2)
- Foundation plan (S-1.0)
- Framing plan (S-2.0)
- Shear wall schedule
- Structural details (SD-1, SD-2) including connections and reinforcement
Indem Sie dies beanspruchen, entsperren Sie auch
Community-Zugang
Neue Updates
1 Beitrag
Exklusiver Inhalt