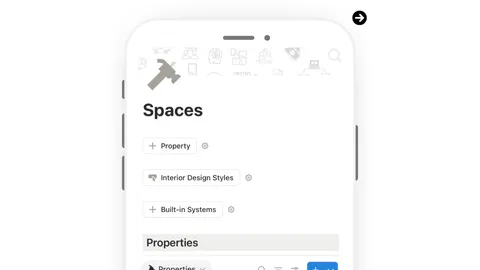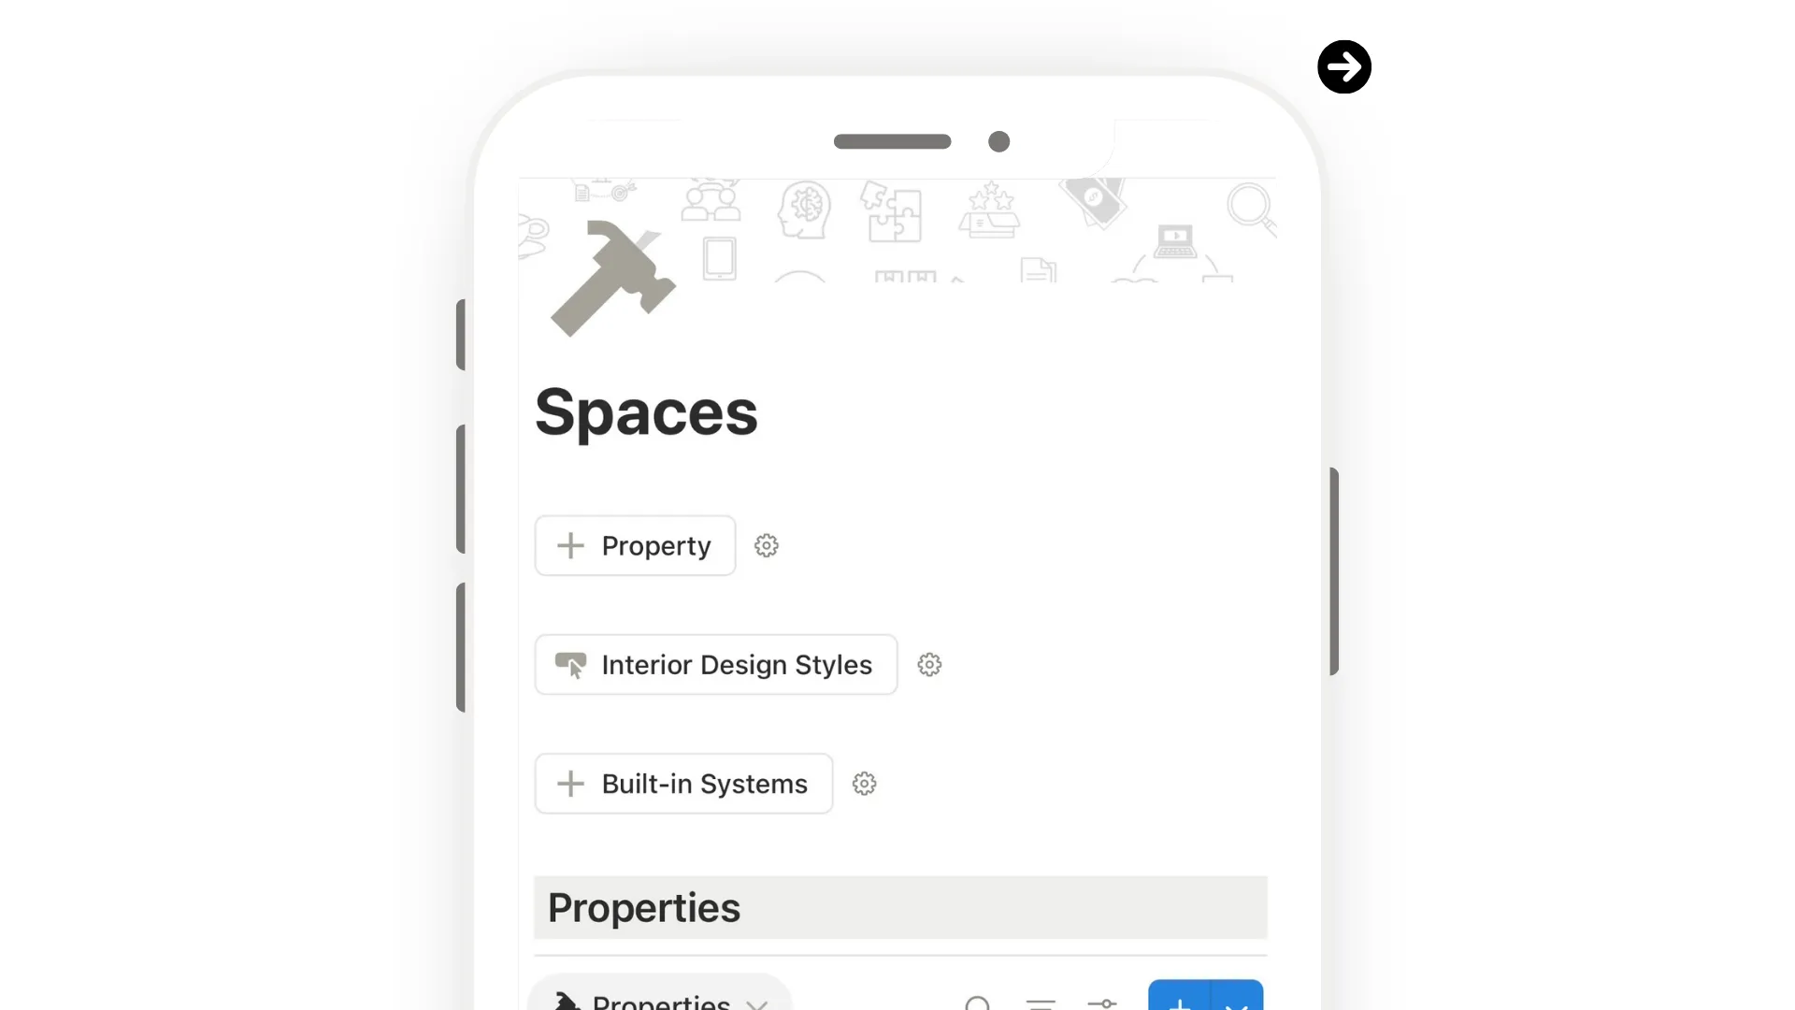
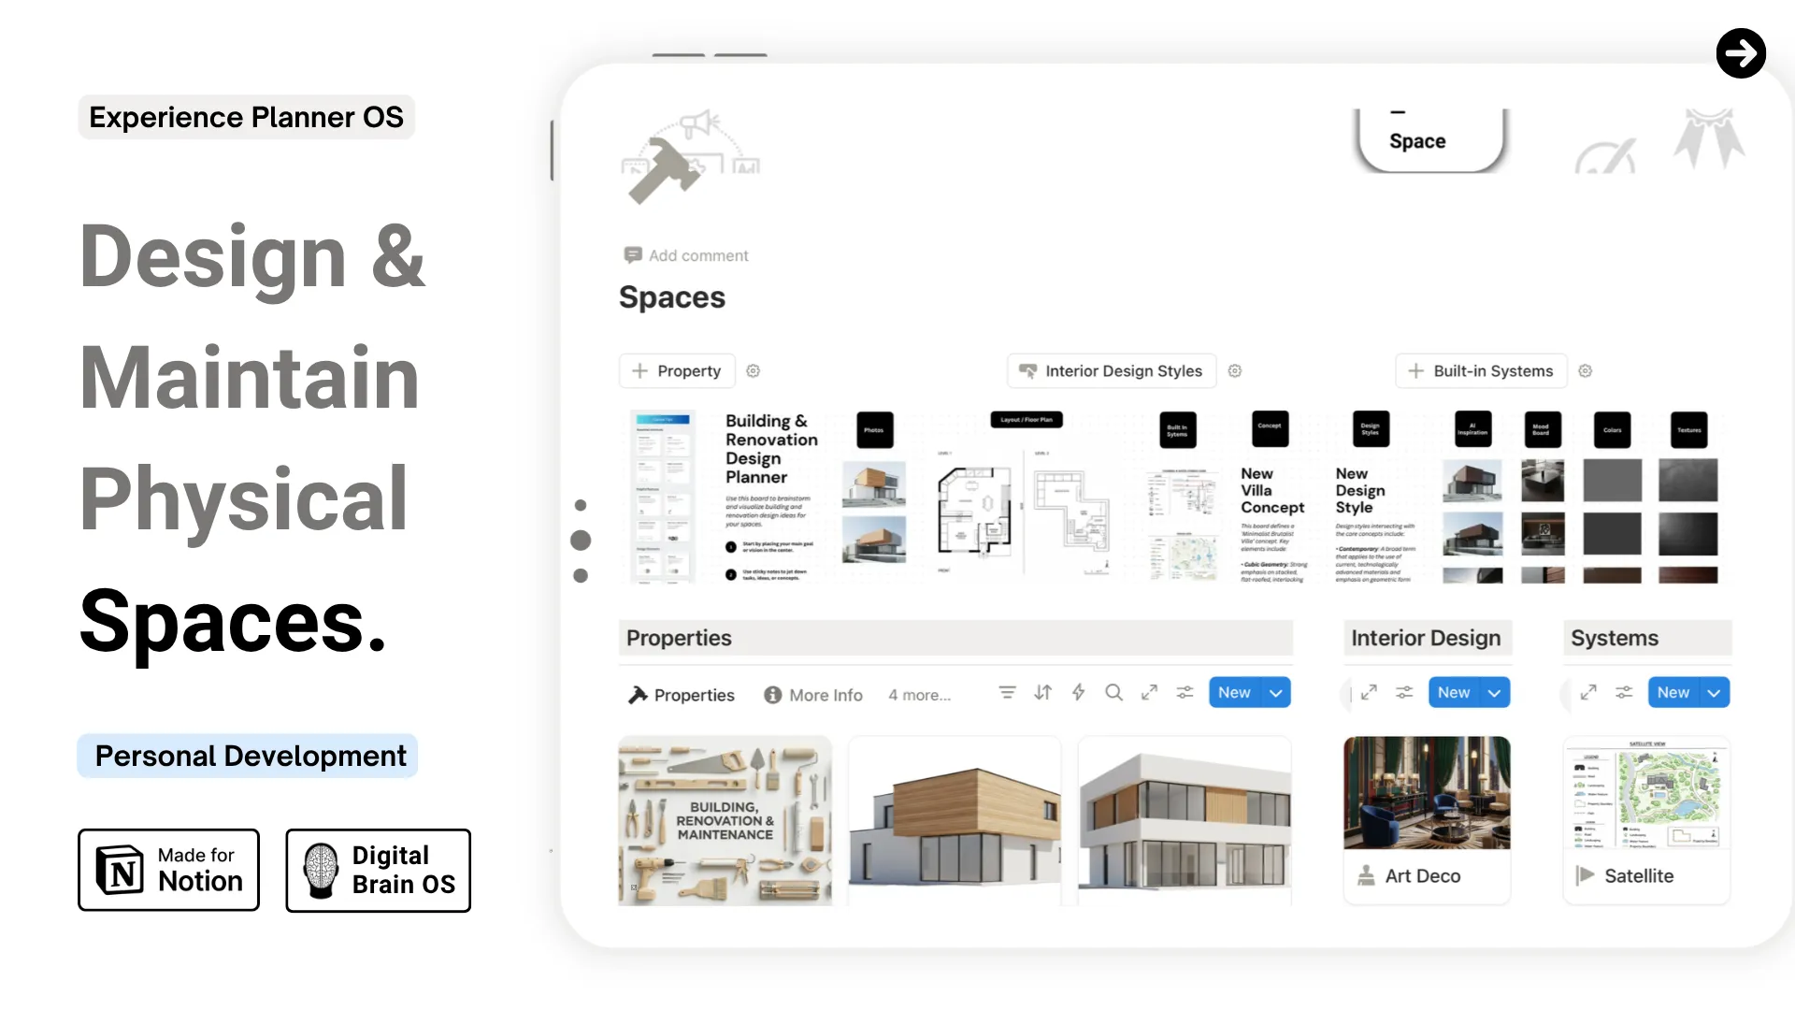
Spaces

Description
Spaces — Property Management, Design & Renovation Planner
This is not a basic property list. It’s a fully layered space management system built inside Notion — with interconnected databases for properties, rooms, projects, maintenance, and inventory, and individual property pages that expand into complete planners: room-by-room space trackers, renovation project timelines, maintenance logs, asset inventories, and design references. Every property gets its own deep, structured workspace.
An advanced, multi-level system for property owners, renovators, and design enthusiasts who want to plan with precision, track every detail, and manage their spaces with total clarity — from acquisition to long-term maintenance.
What This Template Helps You Do
- Track all properties with purchase value, asset value, location, size, and ownership details
- Plan and manage building and renovation projects with budgets, timelines, and stages
- Organize every room and area within a property, each with its own dedicated workspace
- Log maintenance and repair tasks with priority, warranty tracking, and completion history
- Document furniture, appliances, and assets with condition, cost, and market value
- Explore interior design styles and built-in system layouts to shape a cohesive vision
- AI 3D image Model Generation — create an image of a property models using guided Gemini and ChatGPT prompts
Core Features
- Properties Database — manage every property with full details: location, size, value, acquisition date, and linked spaces
- Spaces Database — each room and area gets its own page with photos and spending tracked automatically
- Building & Renovation Projects — plan projects with stage tracking, budgets, timelines, and contractor notes
- Maintenance & Repairs Tracker — log tasks with priority levels, warranty records, and full completion history
- Inventory Database — document every asset, appliance, and piece of furniture with value and condition
- Interior Design Styles Library — curate design references with visuals and AI-generated prompts
- Built-In Systems & Layouts — document floor plans, plumbing, electrical, and structural systems for planning and reference
- AI 3D Image Model Generation — create visual property models using guided Gemini and ChatGPT prompts
Design & Experience
- Multi-level architecture: workspace → property → rooms, projects, maintenance & inventory
- Clean, modern layout optimized for desktop, tablet, and mobile
- Light and dark mode covers included
- Pre-filled examples so you can understand the system immediately
- Step-by-step setup guide for every database and section
- Lifetime access — no subscriptions, no recurring fees
This is your system — the one that brings every property, space, and project into one place, so you can plan with intention and manage with confidence.